01
Approve a reference pack
Use a bottle and cap combination accepted by the pack owner, with the correct liner and tamper features.
Dimensional closure checks
Cap height and thread-start inspection show whether the closure has reached the intended seated position on the correct thread. They should be checked before a torque result is accepted.
Direct answer
Choose a repeatable bottle datum and define where cap height is measured. Check the cap around its circumference, not only from one side, because a tilted or cross-threaded closure can appear acceptable at a single point.
Cap height is most useful when combined with visual thread engagement, liner or tamper condition and the approved opening or closure-integrity method. The acceptable limit must come from the actual bottle-and-cap system rather than a generic tolerance.
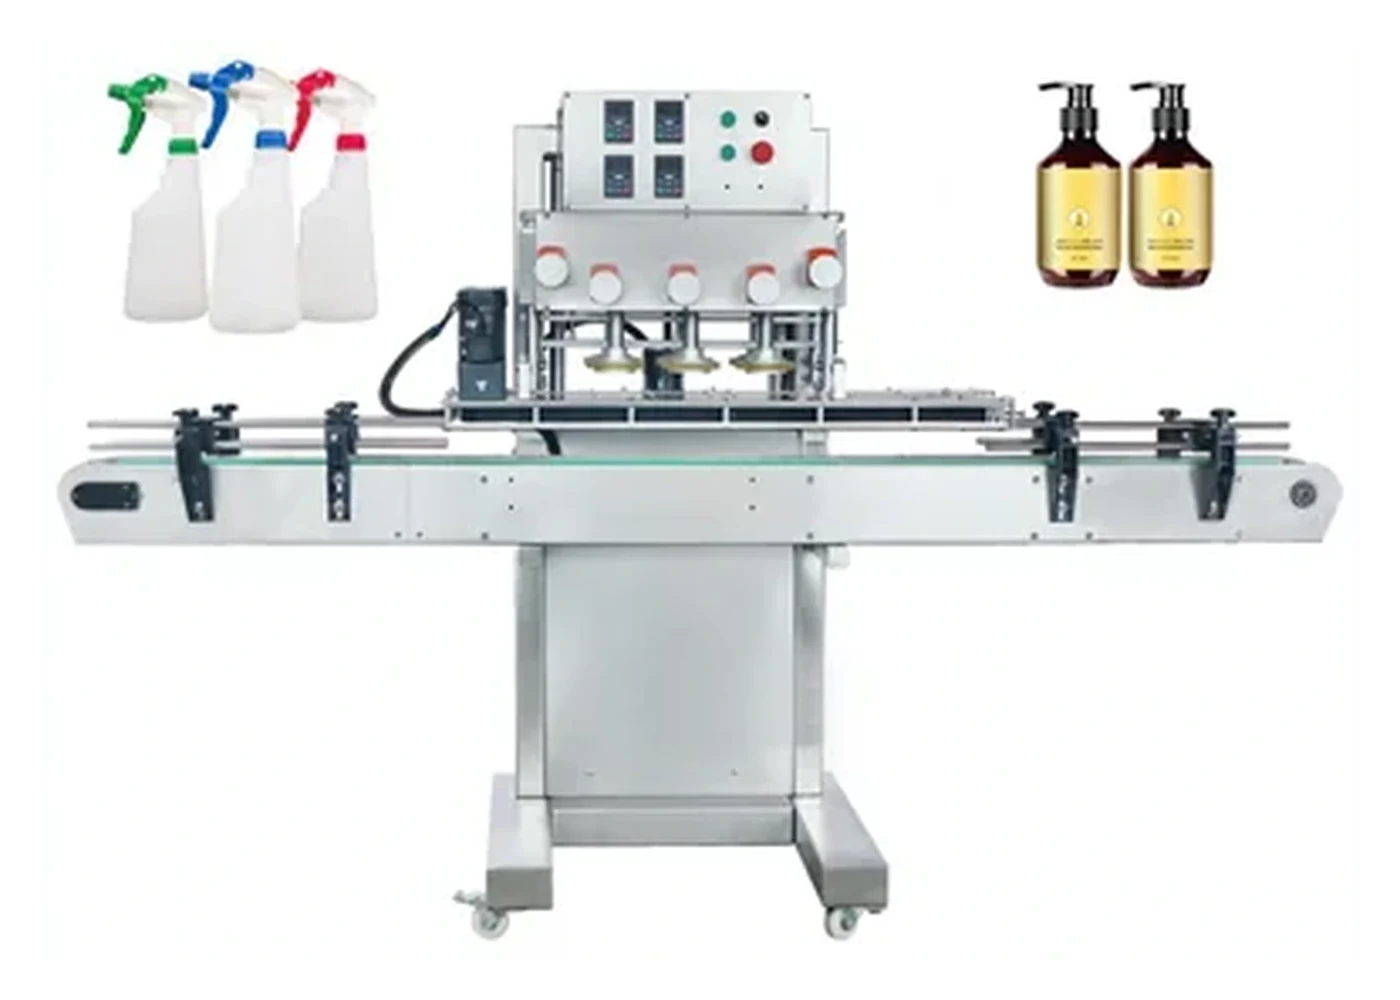
Decision evidence
A visible position fault can identify a thread or handling problem that extra tightening will not solve.
| Observation | Possible meaning | Confirmation step |
|---|---|---|
| Cap uniformly higher than reference | Incomplete seating, liner difference, obstruction or a changed bottle/cap combination. | Confirm component identity, thread engagement and liner condition. |
| Cap tilted | Cross-threading, uneven thread start, bottle movement or off-axis head alignment. | Inspect around the circumference and observe the closure start during a trial. |
| Height varies between packs | Component variation, inconsistent cap placement, support movement or changing machine contact. | Separate results by component batch and record the complete cycle. |
| Cap lower than approved reference | Excessive seating, changed liner or closure deformation may be present. | Inspect cap and bottle damage and apply the approved opening/seal check. |
| Torque passes but height fails | The cap can resist opening while engaged incorrectly or seated against an obstruction. | Reject the torque-only conclusion and inspect thread/liner position. |
| Tamper band position varies | Closure placement, neck finish or application sequence may be inconsistent. | Compare with accepted packs and the closure supplier’s approved pack definition. |
Practical method
The method should be clear enough to use at first-off approval, during production and after a format change.
Use a bottle and cap combination accepted by the pack owner, with the correct liner and tamper features.
State the bottle feature and cap feature used for the height measurement and how the pack is positioned.
Check cap level, thread start, visible gap and tamper feature from more than one direction.
Complete visual and dimensional checks before opening, squeezing or destructive testing changes the pack.
Record torque/opening, liner and leakage evidence under the approved method rather than treating height alone as closure integrity.
Keep results with bottle, cap, tooling and machine settings so intermittent component or setup changes can be traced.
Buyer questions
A correct-looking top view is not enough when the closure can be tilted or engaged on the wrong thread.
Screw-cap height is the measured position of the applied closure relative to a repeatable bottle datum. The exact points must be defined for the pack. It is used to compare the seated position with an approved reference and to identify high, low or tilted caps.
A cap can resist turning while cross-threaded, obstructed or unevenly seated. The torque instrument measures rotational resistance under its method; it does not prove that the cap reached the correct thread and position. Inspect height and engagement before accepting the torque result.
Look for a tilted cap, uneven gap, abnormal height, damaged threads, inconsistent start angle or a sudden change in capping motion. Observing the initial cap placement and thread start during a controlled trial often reveals the fault before higher force is applied.
Yes when the closure could be tilted or the bottle datum is not perfectly symmetrical. Checking around the circumference helps distinguish a uniformly high cap from one that is cross-threaded or applied off-axis. The approved inspection method should state the measurement positions.
Build the limit from accepted production packs, the bottle and closure drawings where available, liner or tamper requirements and the functional acceptance method. Do not invent a universal tolerance; approve the limit for each real bottle-and-cap format.
Continue the decision
Use the most relevant next page to prepare the pack, trial or machine specification.
Understand how bottle and cap threads should start and seat together.
Combine cap position with liner, torque and product-specific evidence.
Trace cap presentation, bottle alignment and tooling causes methodically.
Send accepted packs and component drawings where available so Lancing can include the correct position checks in the trial.